
2,301 Sq Ft
4 Bed
3.5 Bath
2 - Car Garage
3 Stories
Single - Family
Available December
Luke Bhothipiti
Model Home Hours:
Monday - Saturday: 10am - 5pm
Sunday: 12pm - 5pm
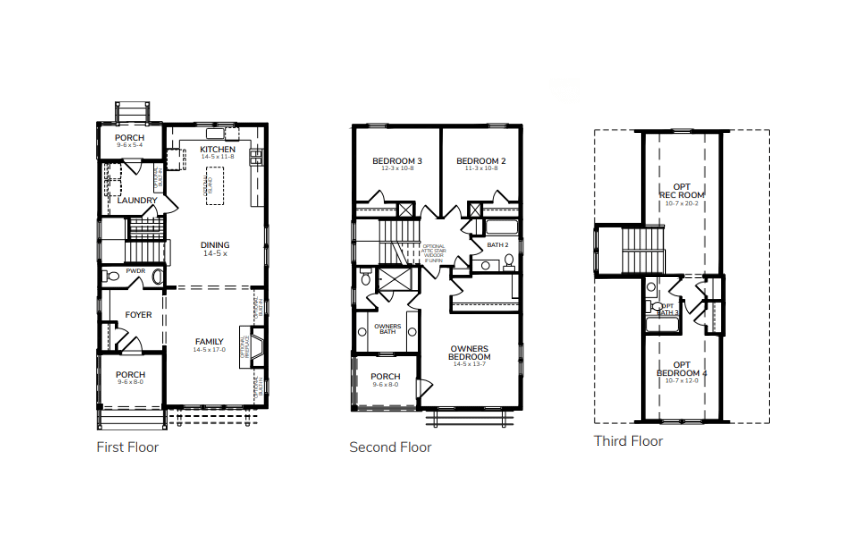
Greeted by two front porches, including one off of your owner's suite, this Darby F from McNeill Burbank has instant charm from the moment you arrive. Step through the foyer and the open-concept first floor unfolds before you. A spacious kitchen anchors the heart of the home, flowing effortlessly into a dining area with plenty of room to gather. A conveniently tucked-away laundry room and powder bath keep everyday living simple, while the sunlit family room offers the perfect spot to unwind or entertain. Step out back to your rear porch, ideal for morning coffee or evening relaxation. Upstairs, the second floor is designed for both rest and retreat. Two secondary bedrooms share a full bath, offering comfortable space for family or guests. But the true showstopper is your owner's suite - retreat complete with a private en-suite bath and direct access to your very own second-floor porch. Need even more room to grow? The third floor delivers with a recreation room, ideal for a media space, home gym, or playroom, alongside a fourth bedroom and bath that is perfect for guests, a home office, or multigenerational living.

This calculator and its results are intended for illustrative purposes only and are not an offer or guarantee of financing. Rates and payment terms, if offered by a lender, will vary upon an applicant’s credit-worthiness and are subject to change. Additional costs, such as property taxes, insurance and HOA fees, may apply.
See more mortgage rates on Zillow.
Based on the home you are looking at, we have a few other home suggestions that may interest you. If you would like to speak with one of our team members to better assist you in finding your perfect home, please contact us!
Contact Us