

1,733 Sq Ft
3 Bed
3 Bath
2 - Car Garage
2 Stories
Single - Family
Main Floor Living
Alex, Bryan, & Yvette
Model Home Hours:
Monday - Saturday: 10am - 5pm
Sunday: 12pm - 5pm
The Harper brings a fresh, vertical take on single-family living, with three distinctive elevations that bring timeless curb appeal to every streetscape. Rising thoughtfully across two stories, this home makes the most of every inch, offering up to 1,932 square feet of smart, livable space designed for the way you actually live.
Step inside to a main level built for connection, where everyday moments and easy entertaining come together naturally and a primary suite with dual walk in closets, and en suite. Upstairs, find two additional secondary bedrooms, storage, full bath, and loft. Choose the optional alternate layout for even more flexibility on both floors, tailoring the Harper to fit your family's rhythm.
A 2-car attached garage adds everyday convenience, while the home's charming covered entry welcomes you — and everyone you love — right home.
The Harper proves that great design doesn't need a big footprint — just the right one.


Floor Plan
Print Floor Plan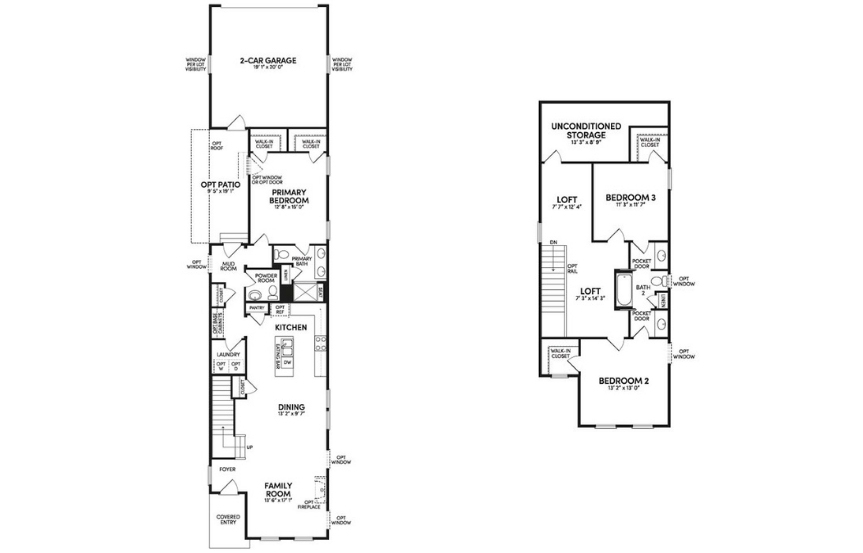
This calculator and its results are intended for illustrative purposes only and are not an offer or guarantee of financing. Rates and payment terms, if offered by a lender, will vary upon an applicant’s credit-worthiness and are subject to change. Additional costs, such as property taxes, insurance and HOA fees, may apply.
See more mortgage rates on Zillow.
Based on the home you are looking at, we have a few other home suggestions that may interest you. If you would like to speak with one of our team members to better assist you in finding your perfect home, please contact us!
Contact Us


