
2,422 Sq Ft
4 Bed
3.5 Bath
2 - Car Garage
2 Stories
Single - Family
Available December
Alex, Bryan, & Yvette
Model Home Hours:
Monday - Saturday: 10am - 5pm
Sunday: 12pm - 5pm
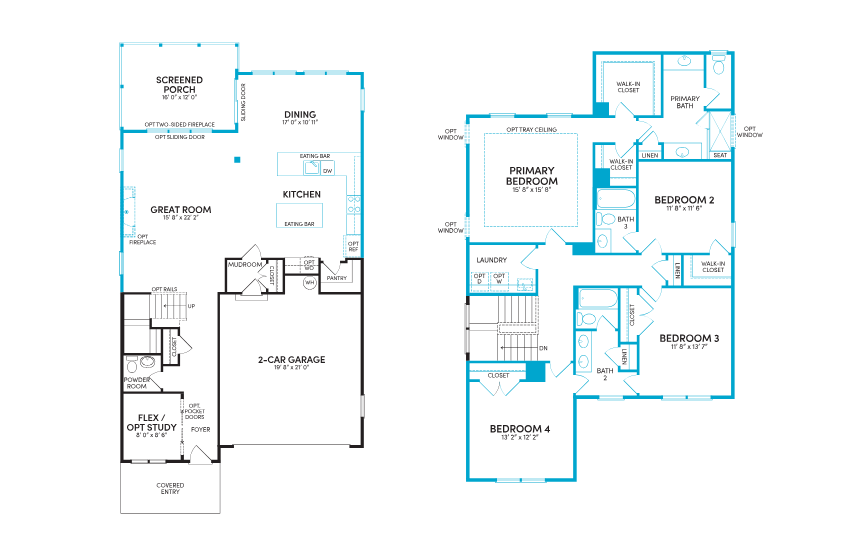
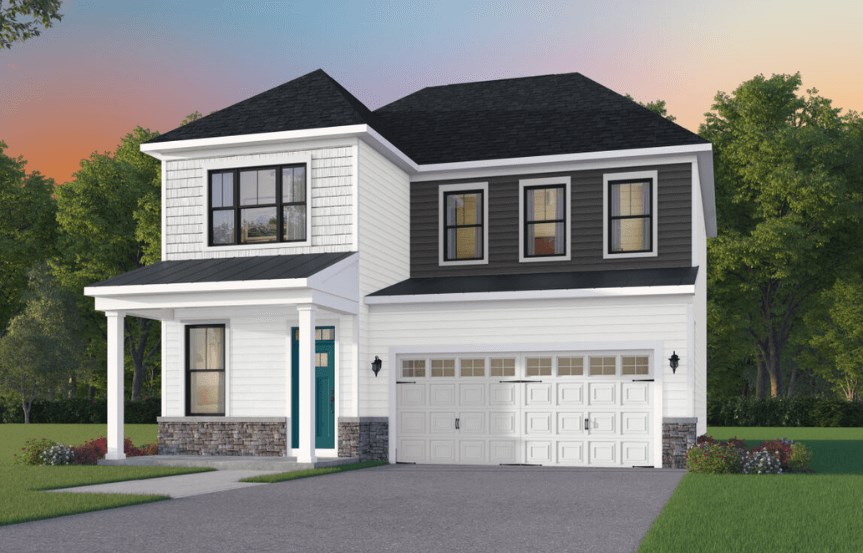
A covered front entry welcomes you into this thoughtfully designed Sterling single-family home in Wendell Falls. Offering a 2-level rear extension, 4 bedrooms, 3.5 bathrooms, and over 2,400 square feet, this quick delivery home combines flexible living spaces with designer-selected finishes. The family room serves as the heart of the home, offering an inviting place to gather with family and friends. A gas fireplace with Bianco White granite surround creates a striking focal point, while abundant natural light enhances the open, airy feel of the space. Adjacent to the family room, the dining area provides a dedicated setting for everything from weeknight dinners to holiday celebrations. Just beyond, the rear screened porch with wood decking extends your living space outdoors, overlooking peaceful open space making it the perfect setting for morning coffee, casual entertaining, or enjoying North Carolina's mild seasons. At the center of the home, the gourmet kitchen has been upgraded with stainless steel appliances, a designer hood, white cabinetry, matte black hardware, and elegant Calacatta Idillio quartz countertops on both the perimeter cabinets and the expansive island. A walk-in pantry and oversized island provide both functionality and style for everyday living and entertaining. Upstairs, the spacious primary suite offers a relaxing escape with a large walk-in closet. The primary bath showcases an additional window for natural light, Blanco Maple quartz countertops, and upgraded matte black Woodhurst fixtures, for a polished, spa-inspired feel. Three secondary bedrooms provide flexibility for family members, overnight guests, or additional work and hobby spaces. One secondary bedroom enjoys the convenience of an en-suite bath, while the remaining bedrooms are served by another full bath.
This calculator and its results are intended for illustrative purposes only and are not an offer or guarantee of financing. Rates and payment terms, if offered by a lender, will vary upon an applicant’s credit-worthiness and are subject to change. Additional costs, such as property taxes, insurance and HOA fees, may apply.
See more mortgage rates on Zillow.
Based on the home you are looking at, we have a few other home suggestions that may interest you. If you would like to speak with one of our team members to better assist you in finding your perfect home, please contact us!
Contact Us