

1,820 Sq Ft
3 Bed
2.5 Bath
2 - Car Garage
2 Stories
Single - Family
Available November
Garman Homes
Model Home Hours:
Monday - Saturday: 10am - 6pm
Sunday: 12pm - 6pm
Three bedrooms, two and a half baths, and a kitchen made for real cooking and real life. Garman's "London Fog" interiors bring warmth, character, and easy sophistication. A family room fireplace makes cozy nights even cozier. The kitchen comes ready with a gas range and soft-close hardwood drawers. Transom windows fill the family room with natural light. The primary shower features a built-in niche and ceramic tile base. Luxury vinyl plank flooring delivers style without the high maintenance.

Floor Plan
Print Floor Plan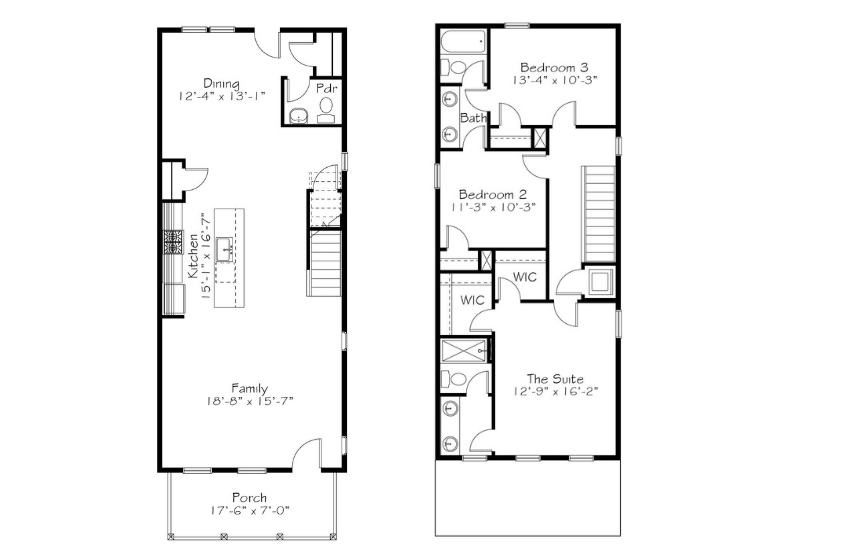
Map Location
This calculator and its results are intended for illustrative purposes only and are not an offer or guarantee of financing. Rates and payment terms, if offered by a lender, will vary upon an applicant’s credit-worthiness and are subject to change. Additional costs, such as property taxes, insurance and HOA fees, may apply.
See more mortgage rates on Zillow.
Based on the home you are looking at, we have a few other home suggestions that may interest you. If you would like to speak with one of our team members to better assist you in finding your perfect home, please contact us!
Contact Us


