
2,678 Sq Ft
5 Bed
4.5 Bath
2 - Car Garage
2 Stories
Single - Family
Available October
Alex, Bryan, & Yvette
Model Home Hours:
Monday - Saturday: 10am - 5pm
Sunday: 12pm - 5pm
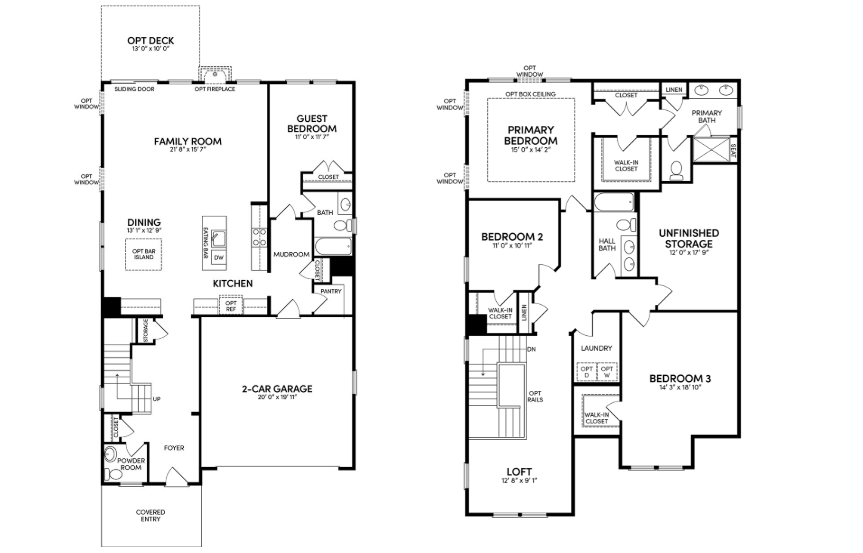

Welcome to Brookfield Residential's largest single-family home, the Grayson, offering 5 bedrooms, 4.5 baths, and the space today's households need to live, work, and entertain with ease in Wendell Falls.
The heart of the home is a beautifully appointed gourmet kitchen featuring premium stainless steel appliances with a designer hood, New Calacatta Laza quartz countertops, crisp white cabinetry, a large island, and matte black hardware and fixtures. The kitchen flows seamlessly into the dining area and spacious family room, where a contemporary Cosmo fireplace with an Absolute Black granite surround creates a striking focal point. An oversized sliding glass door opens to the rear deck, extending your living space outdoors.
A private guest suite with its own full bath on the main level provides flexibility for visitors, family members, or a comfortable home office.
Upstairs, a centrally located loft creates the perfect space for a media room, playroom, or casual gathering area. The primary suite serves as a private retreat, enhanced by an additional window for abundant natural light and a spa-inspired bath featuring Blanco Maple quartz countertops, Woodhurst matte black fixtures, and a custom tiled shower mudpan.
Three additional bedrooms and three full baths upstairs offer exceptional convenience, including a private bath for Bedroom 4, making it ideal for guests, older children, or multigenerational living. Oak stairs, artisan railing, elegant window casing, and designer finishes complete this thoughtfully curated home.
• Gourmet kitchen with designer hood, oversized island, and quartz countertops
• Main-level guest suite with private bath
• Oversized sliding glass door leading to rear deck


This calculator and its results are intended for illustrative purposes only and are not an offer or guarantee of financing. Rates and payment terms, if offered by a lender, will vary upon an applicant’s credit-worthiness and are subject to change. Additional costs, such as property taxes, insurance and HOA fees, may apply.
See more mortgage rates on Zillow.
Based on the home you are looking at, we have a few other home suggestions that may interest you. If you would like to speak with one of our team members to better assist you in finding your perfect home, please contact us!
Contact Us