GET on THE LIST

WELCOME BACK, !

Click here to update your information

UPDATE YOUR INFORMATION

WELCOME BACK, !

Click here to update your information

UPDATE YOUR INFORMATION

GET on THE LIST UPDATE YOUR INFORMATION UPDATE YOUR INFORMATION
Developer of the Year

Homesite 2326 - Rosemary Custom by Homes By Dickerson

Price $720,000

Estimate Monthly Payment
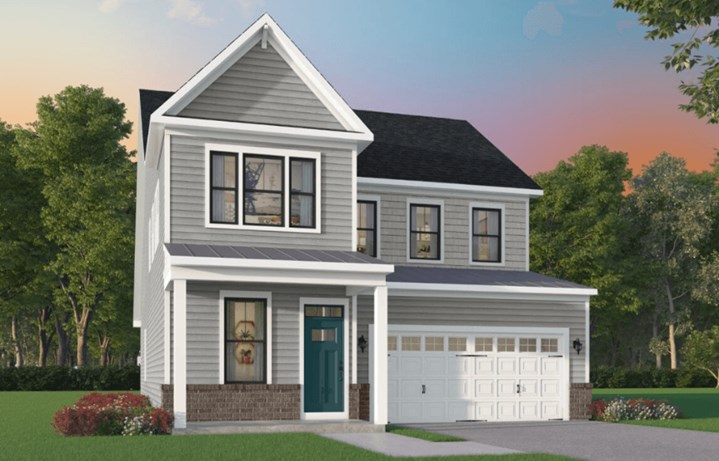
Homesite 2326 Exterior
Homesite 2326 Porch
Homesite 2326 Office
Homesite 2326 Kitchen 1
Homesite 2326 Kitchen 2
Homesite 2326 Dining
Homesite 2326 Living 1
Homesite 2326 Living 2
Homesite 2326 Laundry
Homesite 2326 Owners Suite
Homesite 2326 Owners Suite Bath
Homesite 2326 Owners Suite Closet
Homesite 2326 Secondary Bed 1
Homesite 2326 Secondary Bath 1
Homesite 2326 Stairway
Homesite 2326 Loft
Homesite 2326 Secondary Bed 2
Homesite 2326 Secondary Bath 2
Homesite 2326 Screened Porch
Homesite 2326 Rear Exterior

2,656 Sq Ft

3 Bed

3 Bath

2 - Car Garage

2 Stories

Main Floor Living

Single - Family

Semi-Custom


Available November

Contact

Virginia Baker

Model Home Hours: 

Monday - Saturday: 10am - 5pm

Sunday: 12pm - 5pm

placeholder

Description:

Welcome to Eastside Haven, a beautifully crafted home inspired by the timeless Cape Cod style. With warm wood tones, natural materials, and soothing paint colors, it offers a serene and inviting atmosphere. Every detail has been thoughtfully designed to evoke coastal tranquility, creating the perfect retreat from the everyday. This home is a Homes by Dickerson model home that they are listing for sale.

More
Homesite 2326 Exterior
Homesite 2326 Porch
Homesite 2326 Office
Homesite 2326 Kitchen 1
Homesite 2326 Kitchen 2
Homesite 2326 Dining
Homesite 2326 Living 1
Homesite 2326 Living 2
Homesite 2326 Laundry
Homesite 2326 Owners Suite
Homesite 2326 Owners Suite Bath
Homesite 2326 Owners Suite Closet
Homesite 2326 Secondary Bed 1
Homesite 2326 Secondary Bath 1
Homesite 2326 Stairway
Homesite 2326 Loft
Homesite 2326 Secondary Bed 2
Homesite 2326 Secondary Bath 2
Homesite 2326 Screened Porch
Homesite 2326 Rear Exterior

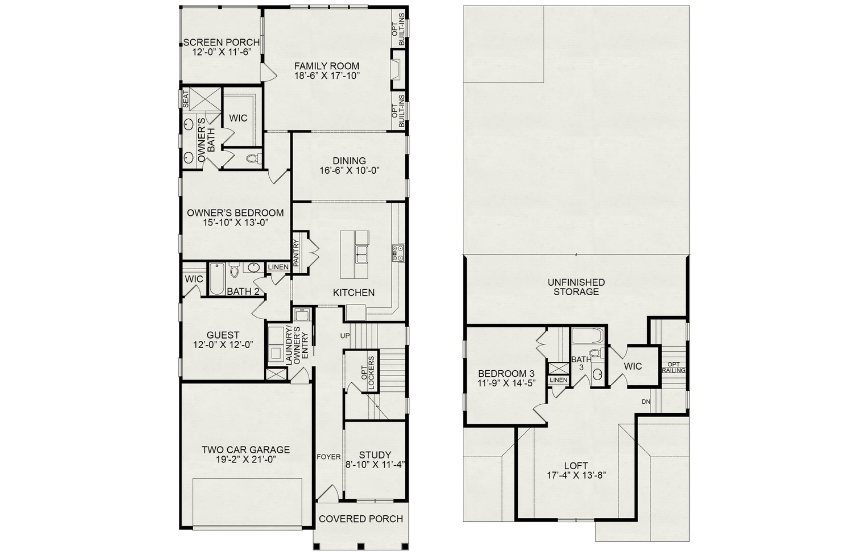
Floor Plan

Print Floor Plan
Rosemary Farmhouse B .png

Map Location

Mortgage Calculator

$
value should not be empty
$
%
%
%
$

Your Payment:

This calculator and its results are intended for illustrative purposes only and are not an offer or guarantee of financing. Rates and payment terms, if offered by a lender, will vary upon an applicant’s credit-worthiness and are subject to change. Additional costs, such as property taxes, insurance and HOA fees, may apply.

See more mortgage rates on Zillow.

You May Also Like

Based on the home you are looking at, we have a few other home suggestions that may interest you. If you would like to speak with one of our team members to better assist you in finding your perfect home, please contact us!

Contact Us