
1,699 Sq Ft
3 Bed
3 Bath
2 - Car Garage
2 Stories
Single - Family
Available October
Alex, Bryan, & Yvette
Model Home Hours:
Monday - Saturday: 10am - 5pm
Sunday: 12pm - 5pm
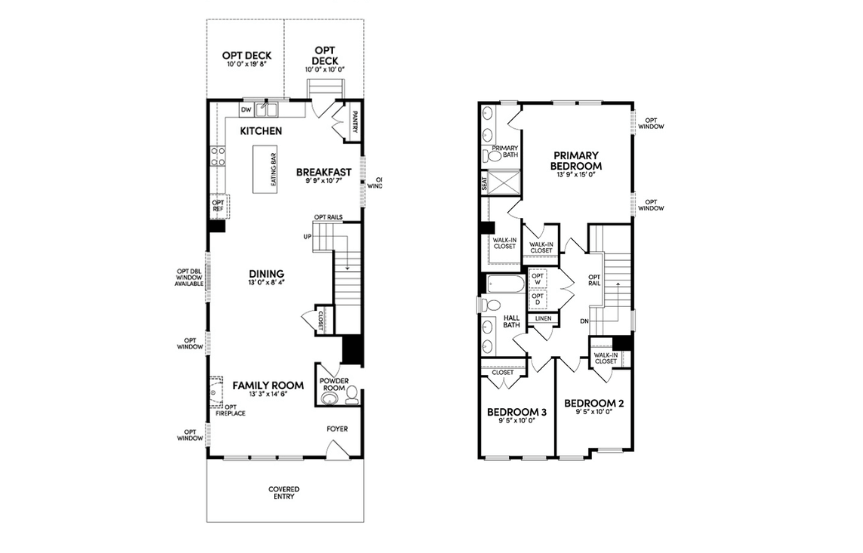
Step into the Aiden at Homesite 3004 and immediately notice its open, well-connected layout that supports easy daily living. Spanning 1,893 square feet, the home includes three bedrooms, two and a half bathrooms, and a rear-entry two-car garage. Situated on a prime corner homesite with additional side yard space, this home backs to a quiet berm and open park space for enhanced privacy.
As you move through the main level, the spacious family room flows seamlessly into the dining area and the home's standout feature, a deluxe kitchen with an oversized island that serves as the heart of the home. Equipped with premium KitchenAid appliances—including a double wall oven and gas cooktop—this space is built for culinary enthusiasts and easy gathering. Designer-selected finishes elevate the kitchen with bright white cabinetry, striking New Calacatta Laza quartz countertops, champagne bronze hardware, a coordinating pull-down faucet, and a convenient built-in trash bin cabinet.
Upstairs, the private primary suite offers a relaxing retreat with Blanco Maple quartz countertops, upgraded matte black Woodhurst fixtures, and stylish designer lighting. Two additional bedrooms provide flexibility for family, guests, or a home office. Located at Wendell Falls, this quick move-in home combines thoughtful design, elevated finishes, and a layout that fits the way you live.
• Prime corner homesite with extra side yard space
• Deluxe kitchen with an oversized island, quartz countertops, and champagne bronze accents
• Private primary suite with upgraded matte black fixtures and designer-selected finishes
• Rear-entry 2-car garage

This calculator and its results are intended for illustrative purposes only and are not an offer or guarantee of financing. Rates and payment terms, if offered by a lender, will vary upon an applicant’s credit-worthiness and are subject to change. Additional costs, such as property taxes, insurance and HOA fees, may apply.
See more mortgage rates on Zillow.
Based on the home you are looking at, we have a few other home suggestions that may interest you. If you would like to speak with one of our team members to better assist you in finding your perfect home, please contact us!
Contact Us