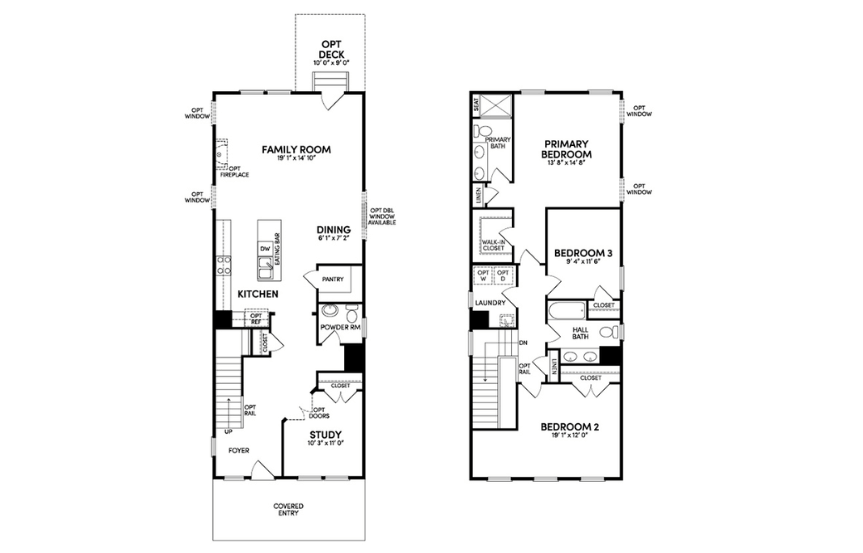

1,893 Sq Ft
3 Bed
3 Bath
2 - Car Garage
2 Stories
Single - Family
Available October
Alex, Bryan, & Yvette
Model Home Hours:
Monday - Saturday: 10am - 5pm
Sunday: 12pm - 5pm
Move into one of Wendell Falls’ most popular cottage-style floorplans with this beautifully appointed Blair home at Homesite 3003, located at 217 Poppy Point Drive. This quick move-in opportunity offers 3 bedrooms, 2.5 baths, a dedicated main-level study, a 2-car rear-entry garage, and 1,893 square feet of thoughtfully designed living space. Situated on a desirable corner homesite, this home features additional side yard space and backs to a quiet berm and open park space for enhanced privacy.
Inside, designer-selected finishes create a bright, modern feel throughout. The kitchen features upgraded Carrara Miksa quartz countertops, white cabinetry, matte black hardware, a matte black pull-down faucet, and a convenient built-in trash cabinet. The open living area is anchored by a gas fireplace with a striking Bianco White granite surround, creating a warm and inviting gathering space. Bathrooms showcase Blanco Maple quartz countertops and coordinated matte black fixtures for a polished, cohesive look. Additional upgrades include French doors at the study, enhanced lighting, and stylish interior hardware.
Enjoy the vibrant lifestyle, resort-style amenities, parks, trails, and everyday convenience that make Wendell Falls one of the area's most sought-after communities. Schedule your tour today and see why this Blair home is the perfect place to call home.
• Prime corner homesite with extral side yard space
• Main-level study with French doors
• Gas fireplace with granite surround
• Additional recessed lighting and ceiling fan prewires
• 2-car rear entry garage

This calculator and its results are intended for illustrative purposes only and are not an offer or guarantee of financing. Rates and payment terms, if offered by a lender, will vary upon an applicant’s credit-worthiness and are subject to change. Additional costs, such as property taxes, insurance and HOA fees, may apply.
See more mortgage rates on Zillow.
Based on the home you are looking at, we have a few other home suggestions that may interest you. If you would like to speak with one of our team members to better assist you in finding your perfect home, please contact us!
Contact Us