

1,650 Sq Ft
3 Bed
3 Bath
1 - Car Garage
2 Stories
Townhome
Included Lawn & Landscape Maintenance
Available October
Alex, Bryan, & Yvette
Model Home Hours:
Monday - Saturday: 10am - 5pm
Sunday: 12pm - 5pm

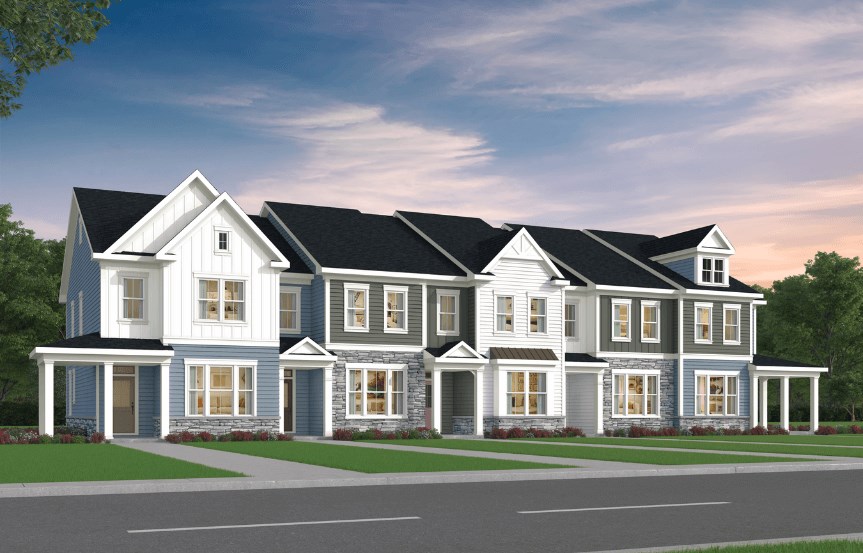
Welcome home to elevated townhome living in the heart of Wendell Falls. Situated on a desirable end-unit homesite, this Lennox offers added natural light, enhanced privacy, and thoughtfully selected designer finishes throughout.
From the moment you enter, the upgraded oak staircase with open railing creates a warm and inviting first impression. The main level features a bright, open-concept layout designed for both everyday living and entertaining.
The kitchen shines with an included stainless steel refrigerator, white cabinetry, matte black hardware, upgraded Carrara Miksa quartz countertops, and a coordinating matte black pull-down faucet, creating a clean and timeless aesthetic. Just beyond the kitchen, the screened porch extends your living space outdoors, providing the perfect spot to enjoy morning coffee or unwind at the end of the day.
Upstairs, the spacious primary suite is enhanced by an additional window that fills the room with natural light. The private bath features Blanco Maple quartz countertops, upgraded matte black fixtures, and a seamless, open feel. Two additional bedrooms offer comfortable accommodations for family or guests.
Located in Wendell Falls, residents enjoy resort-style amenities including pools, parks, trails, playgrounds, community events, and convenient access to shopping and dining.
• End unit homesite with extra windows and natural light
• Fully equipped with washer, dryer, and refrigerator
• Screened porch for indoor/outdoor living
• Upgraded quartz countertops and stainless steel appliances
This calculator and its results are intended for illustrative purposes only and are not an offer or guarantee of financing. Rates and payment terms, if offered by a lender, will vary upon an applicant’s credit-worthiness and are subject to change. Additional costs, such as property taxes, insurance and HOA fees, may apply.
See more mortgage rates on Zillow.
Based on the home you are looking at, we have a few other home suggestions that may interest you. If you would like to speak with one of our team members to better assist you in finding your perfect home, please contact us!
Contact Us